
Tato nabídka již není aktivní
Inzerát byl stažen z nabídky. Údaje níže slouží jen pro přehled.


Prodej bytu 4+kk 142 m²
Cena
33 800 000 Kč
238 028 Kč/m²
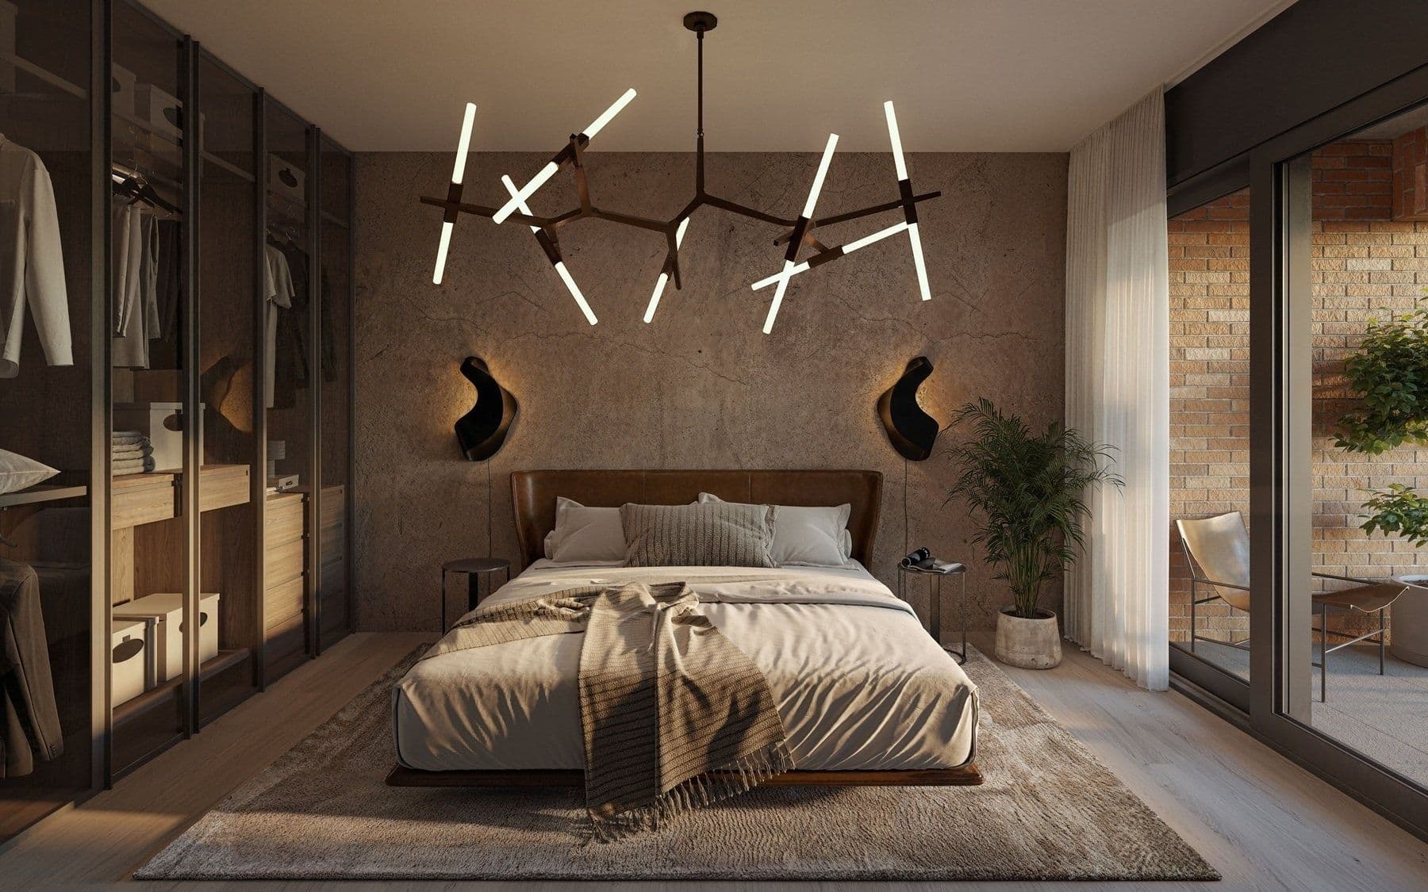
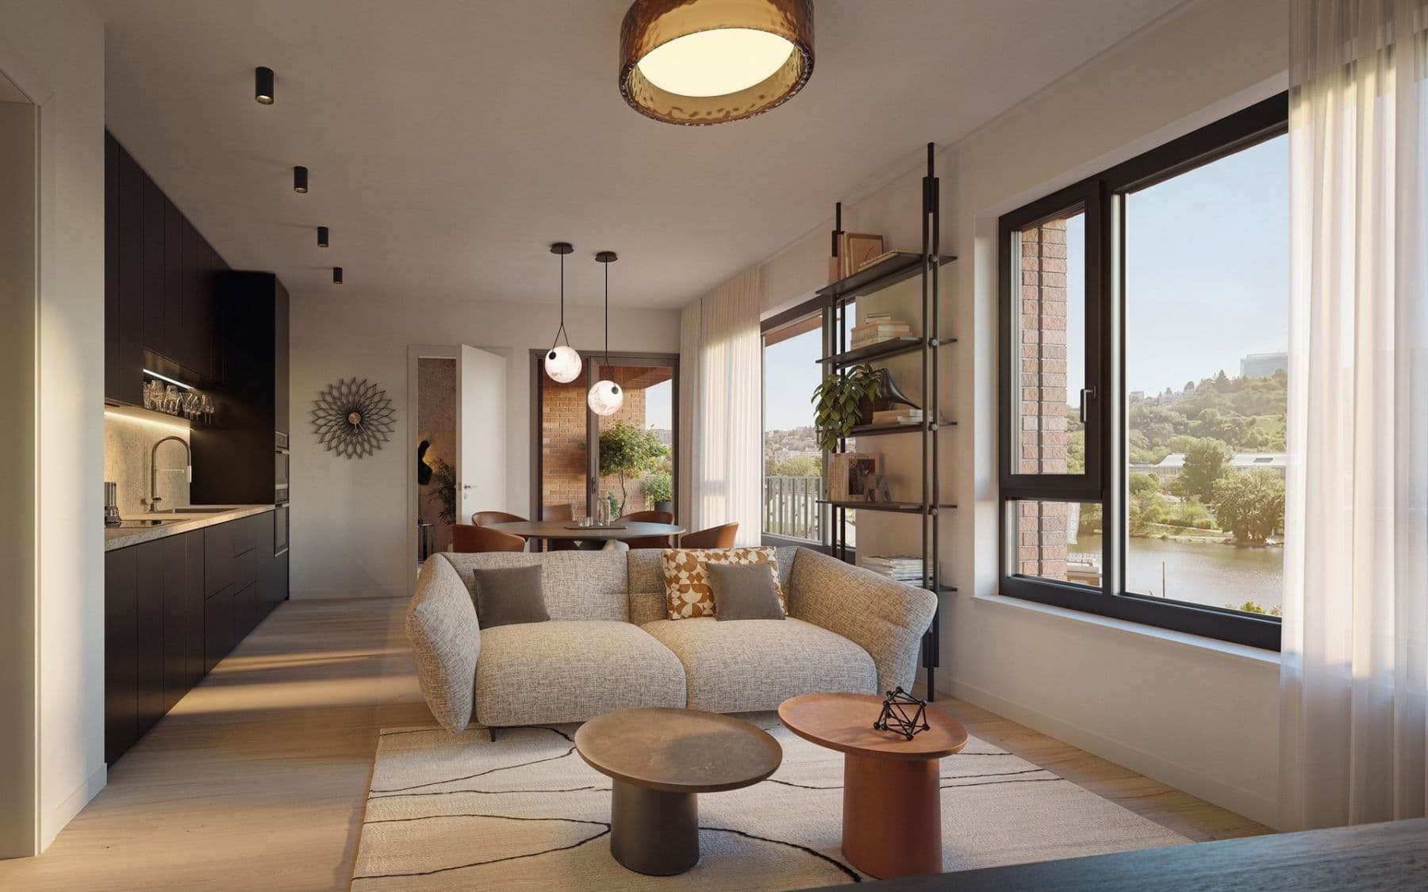
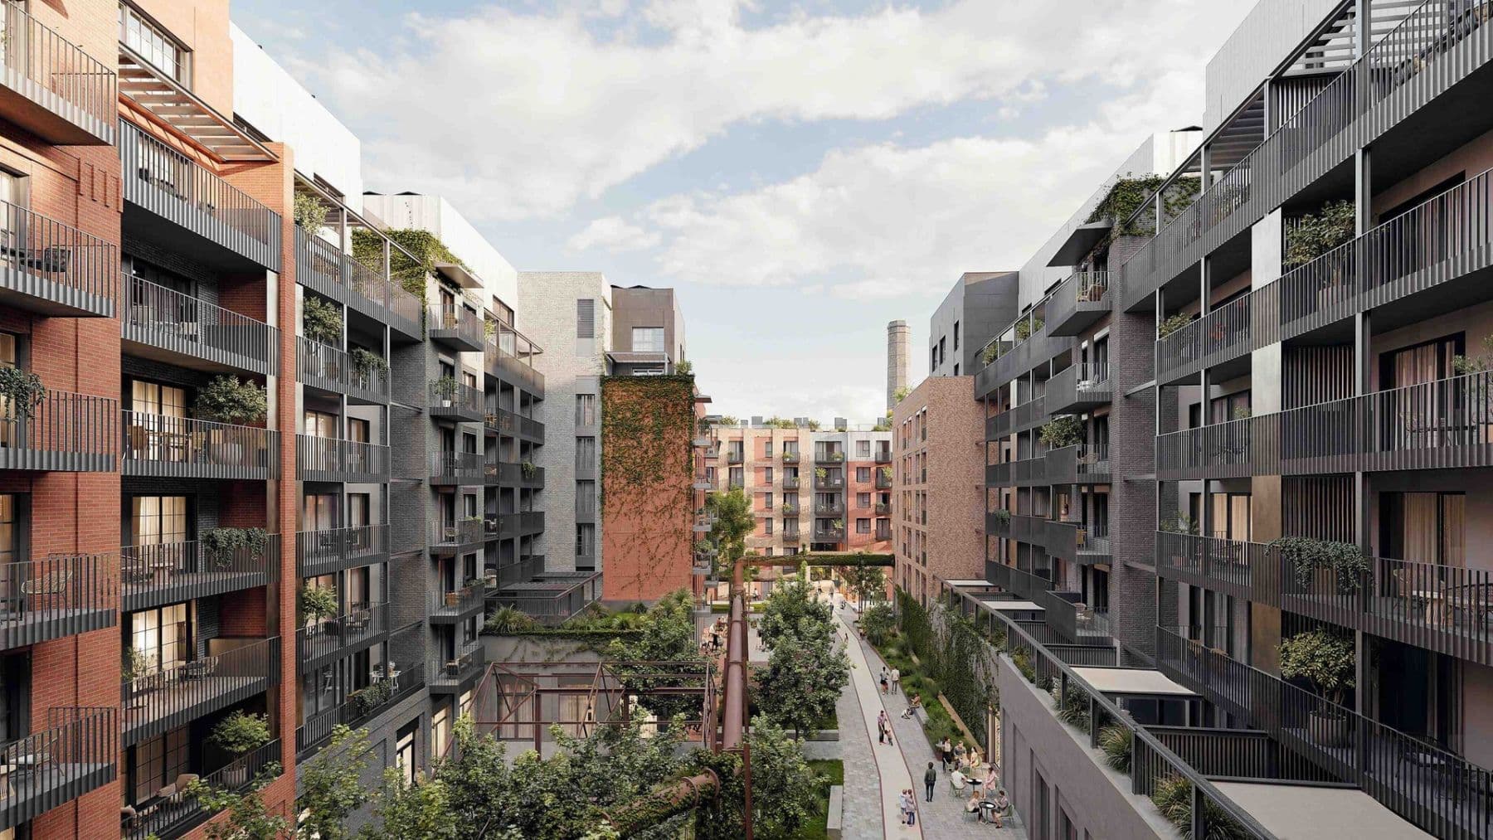
Smíchov is transforming – and this is your chance to be at the heart of it. The third and final phase of this extraordinary development, with an estimated completion in Q3/2027, completes the birth of a brand-new district where industrial heritage seamlessly blends with cutting-edge modern architecture. This vibrant new hub will feature a wide array of shops, premium services, and a flagship food court offering world-class culinary experiences. With the new Dvorecký Bridge connecting Smíchov to Podolí and the comprehensive reconstruction of the Smíchov Railway Station, the investment value and prestige of this location continue to soar. Developed by the renowned Trigema, these premium residences offer unparalleled views of the Vltava River, Vyšehrad, and the Pankrác skyline from the upper floors. This is your final opportunity to secure a home in a location that defines the future of Prague. Prestigious 4+kk Duplex with Private Terrace! Apartment No. 8074 is a sophisticated 4+kk duplex offering a generous total floor area of 149.70 m². Located on the 7th and 8th floors (top levels), the unit features a strategic northeast orientation, providing stunning views and balanced light. Lower Level: Designed as the primary social hub, featuring a grand open-plan living area with a kitchen (56.90 m²) and direct access to a magnificent 41 m² terrace. A separate guest toilet is also located on this level for convenience. Upper Level: The private quarters consist of three bedrooms and two full bathrooms. For ultimate comfort, one bathroom is equipped with a bathtub, while the second features a walk-in shower. Highlights: - Perfectly designed 4+kk layout for maximum functionality. - Dual-aspect terrace offering expansive views in two directions. - Two full bathrooms plus a separate guest toilet. - Energy Class A: Exceptionally energy-efficient and sustainable living. The apartment is equipped with state-of-the-art technologies for an uncompromising lifestyle: - Heat recovery (recuperation) for continuous fresh air. - Ceiling cooling for optimal climate control. - Exterior blinds and triple-glazed insulating windows. - Loxone Smart Home System: Integrated control for effortless and economical living in every season. The LIHOVAR residences are designed for maximum comfort and practicality. Every unit features its own terrace or loggia. Thoughtful layouts ensure plenty of light and airiness, making it an ideal home for demanding professionals and families alike. Estimated Completion (Final Inspection): Q3/2027. Note: Interior photographs are for illustrative purposes only. For more information or to arrange a consultation, please contact our listing agent. Additional units are available on the project website.
Podobné nemovitosti v okolí




Nenechte si ujít podobné nabídky
V aplikaci Hausly vás upozorníme na nové nemovitosti v okolí i na slevy.
Stáhněte si vApp Store